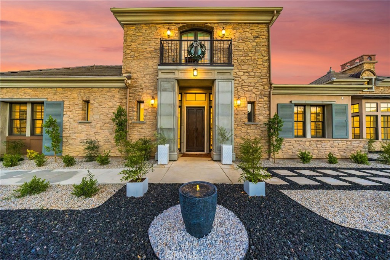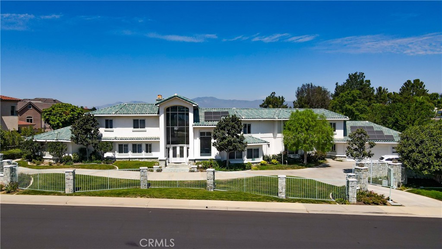
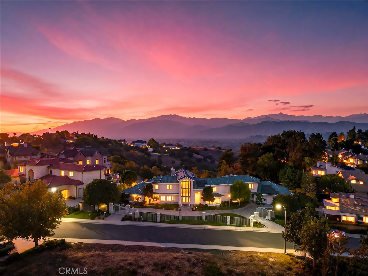
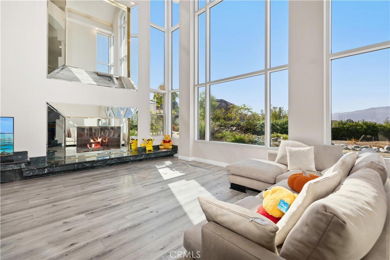
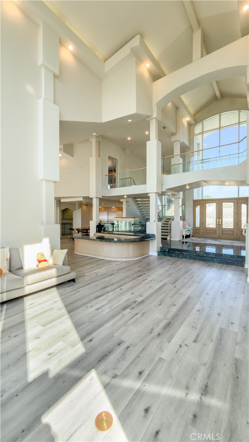
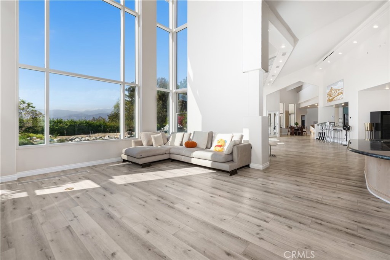
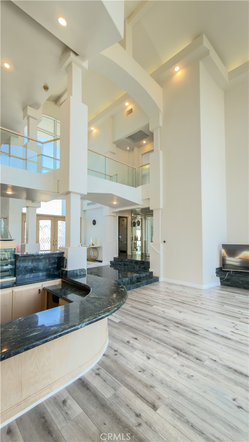
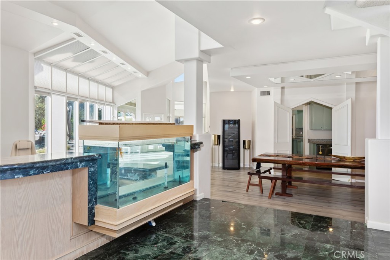
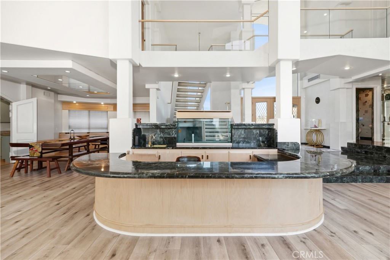
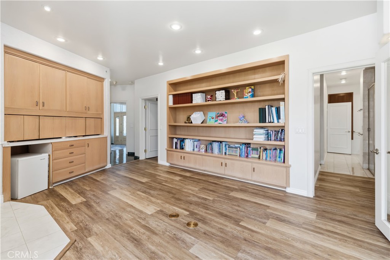
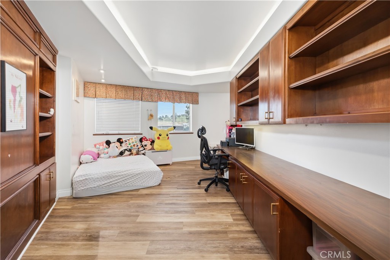
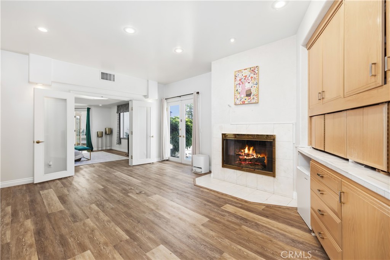
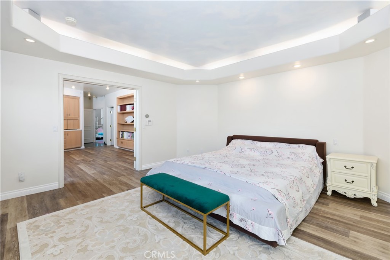
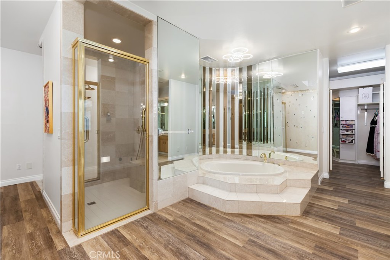
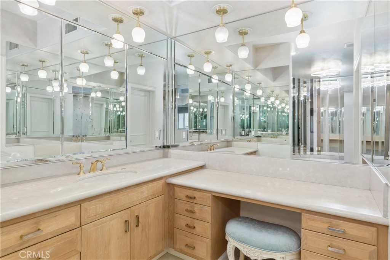
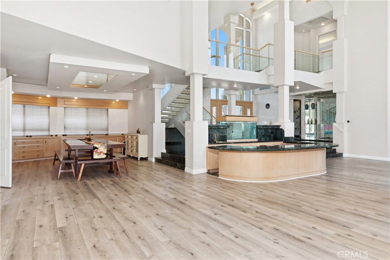
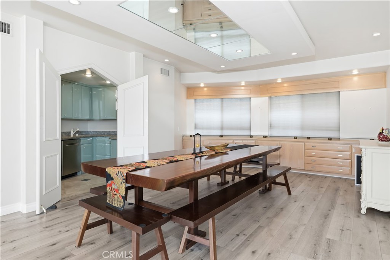
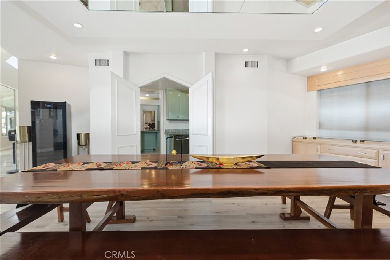
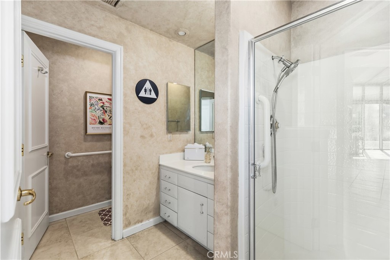
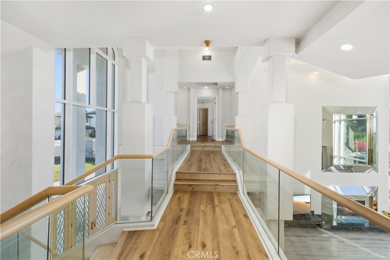
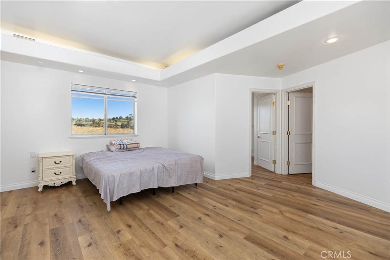
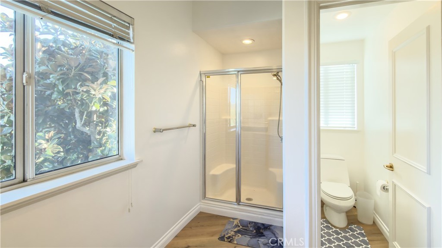
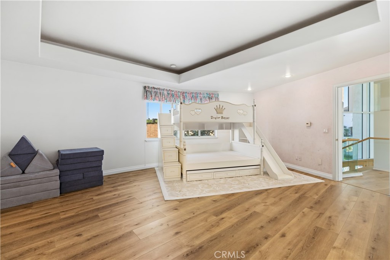
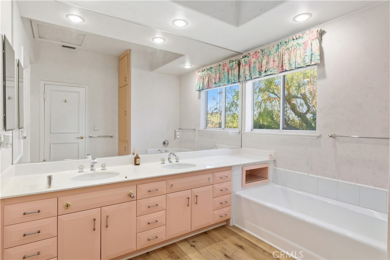
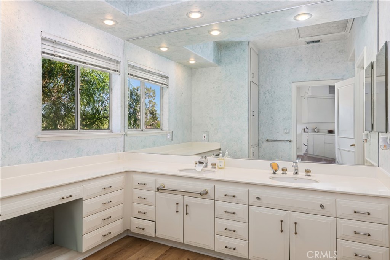
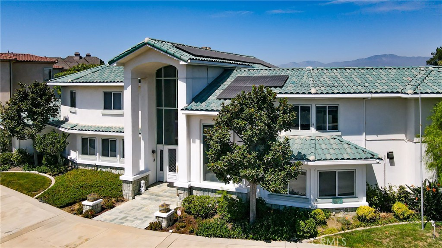
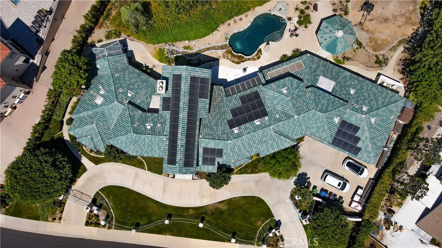
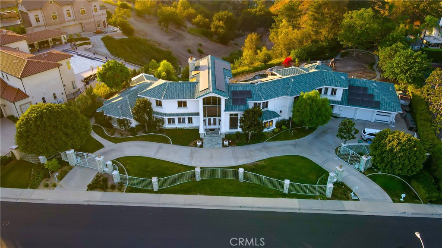
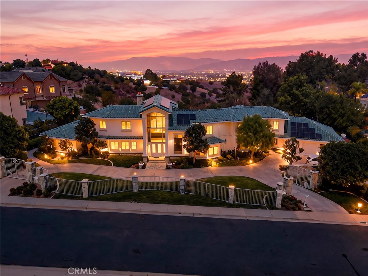
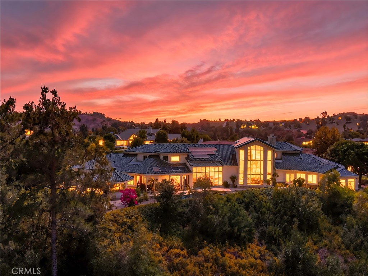
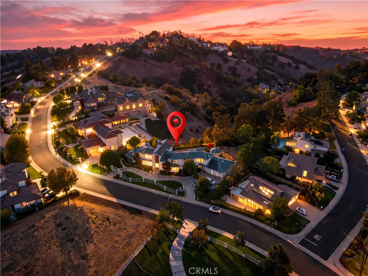
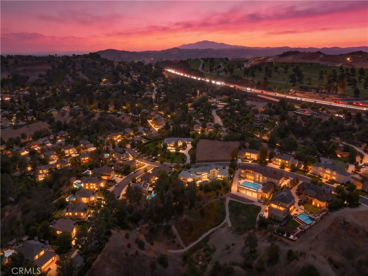
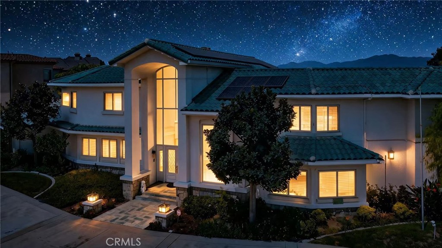
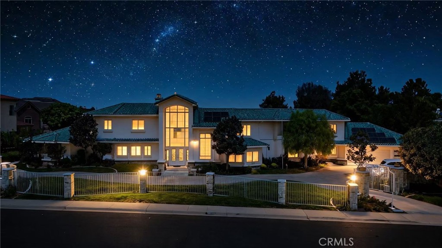
A distinctive custom estate where architectural design, dramatic scale, and natural light come together beautifully. Set on approximately 1.4 acres in San Dimas, this exceptional residence features 5 bedrooms and 6 bathrooms with a thoughtfully designed, multi-dimensional floor plan.
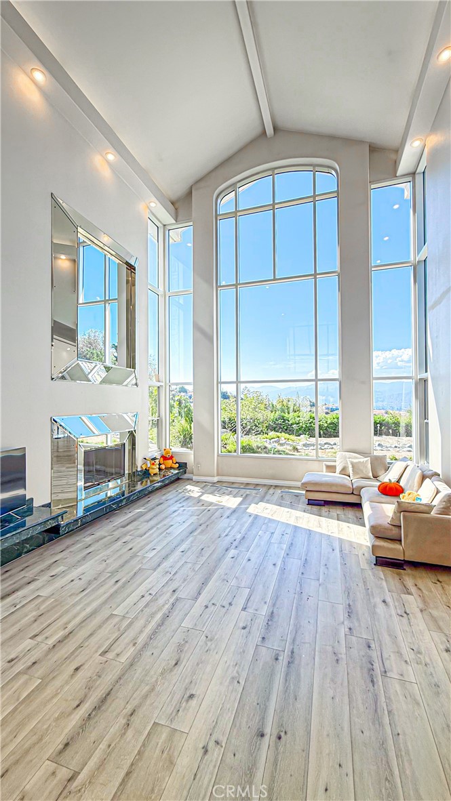
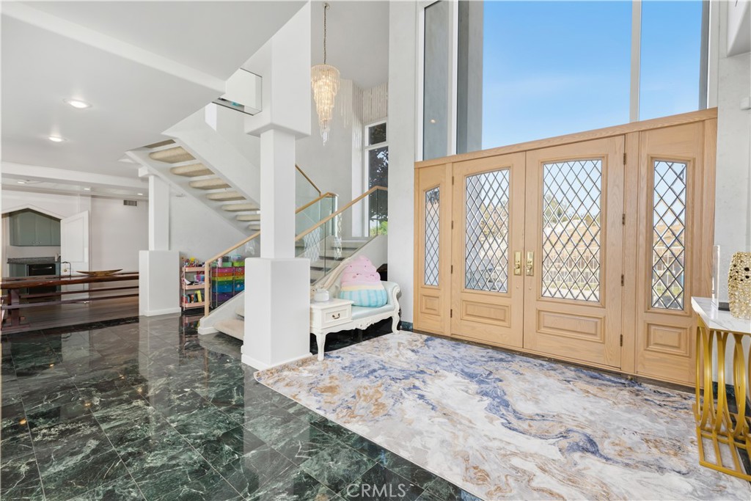
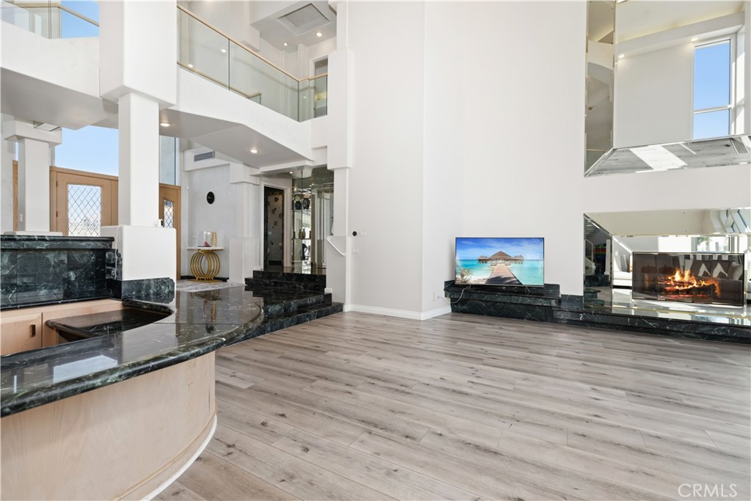
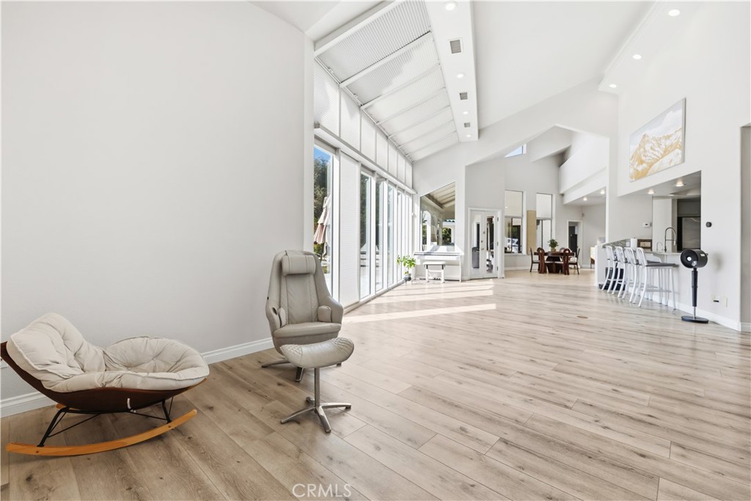
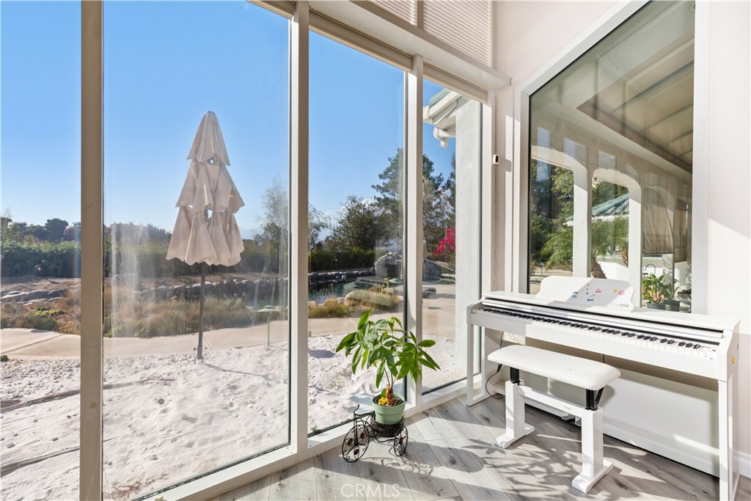
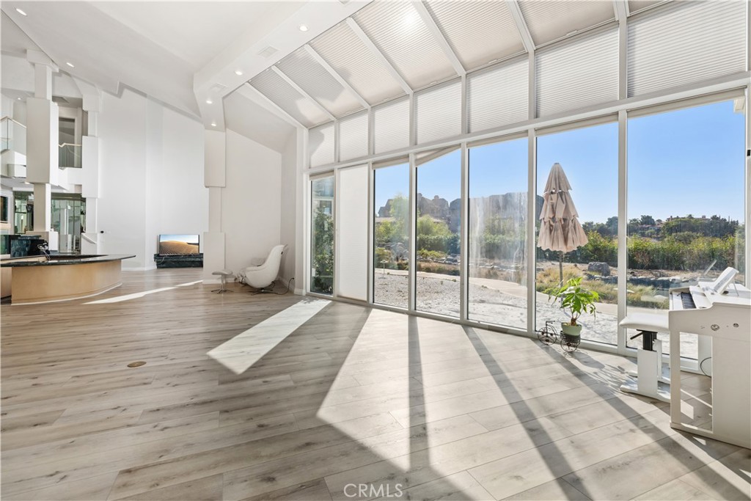
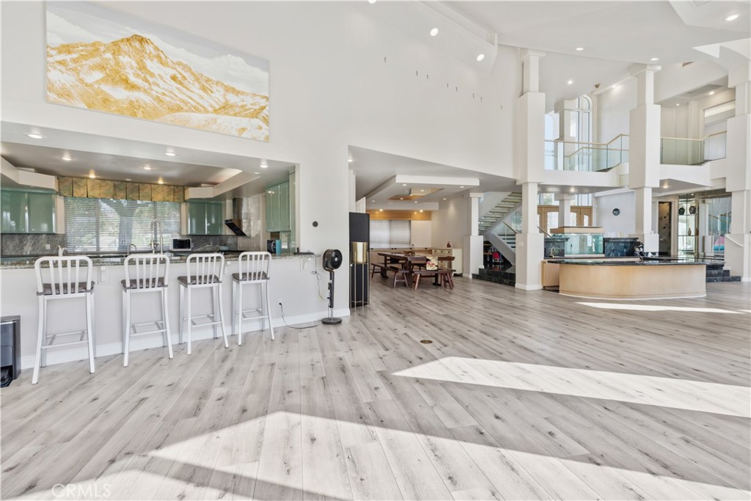
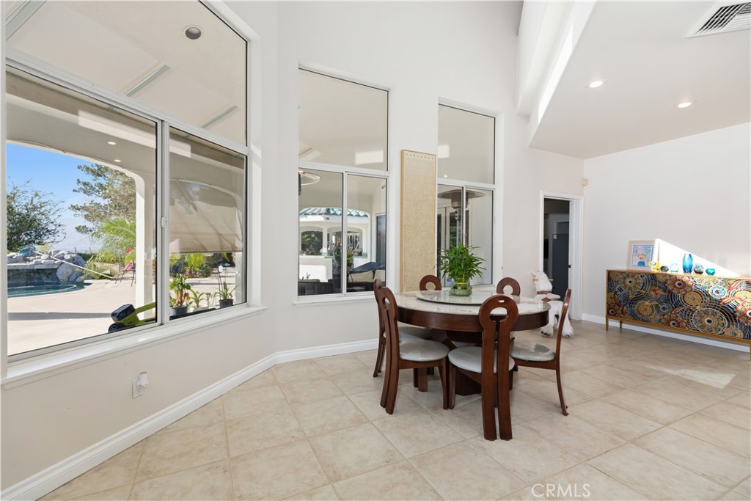
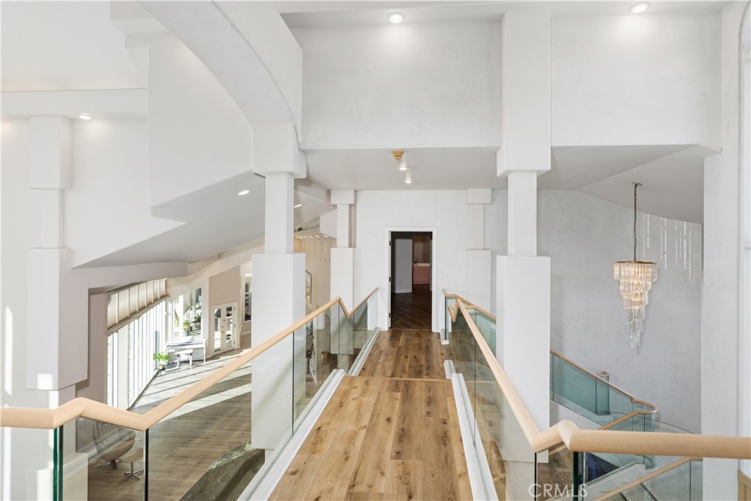
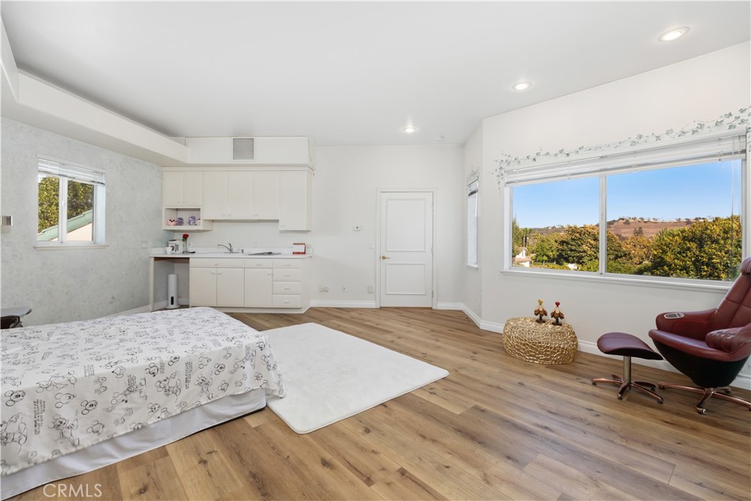
Soaring vaulted ceilings, a striking floating staircase, and expansive floor-to-ceiling windows create an impressive sense of volume and openness throughout. Abundant natural light fills the interiors while framing breathtaking 180+ degree mountain and canyon views from multiple areas of the home.
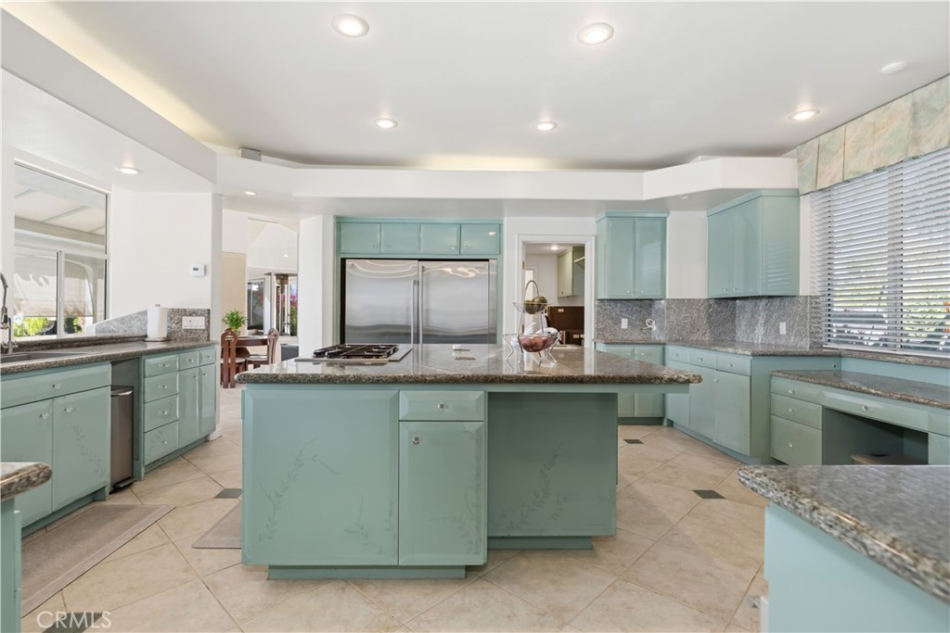
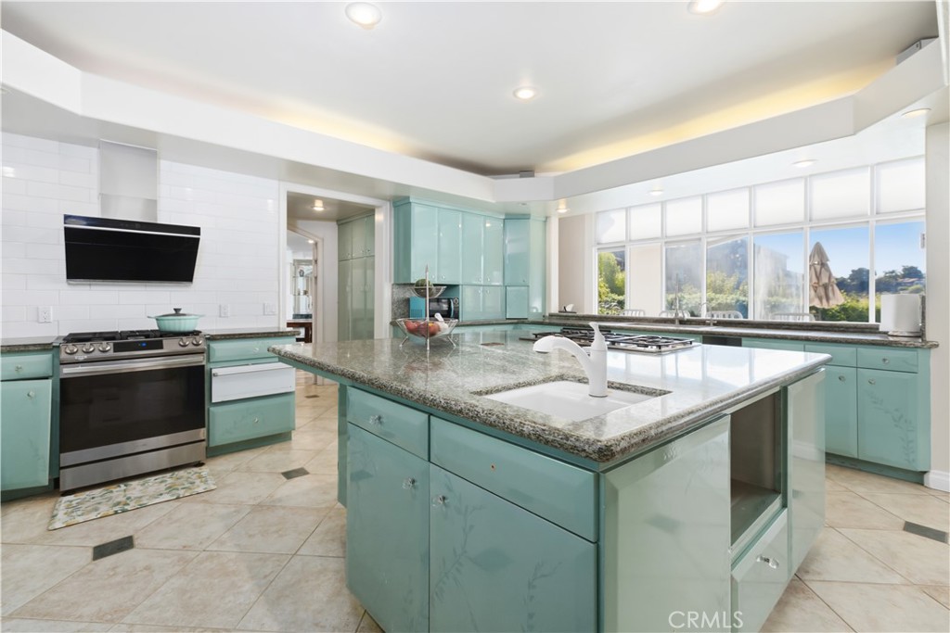
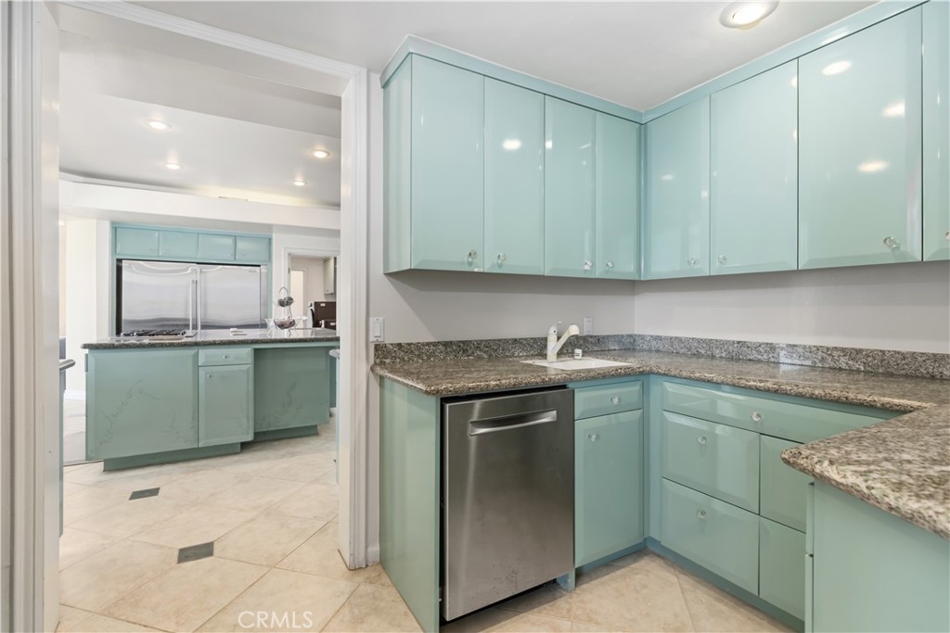
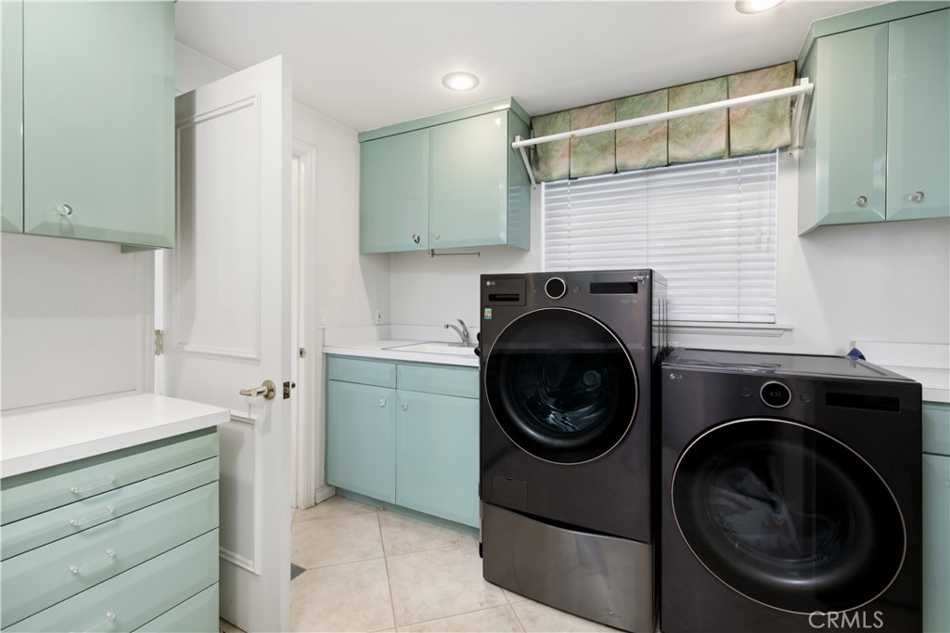
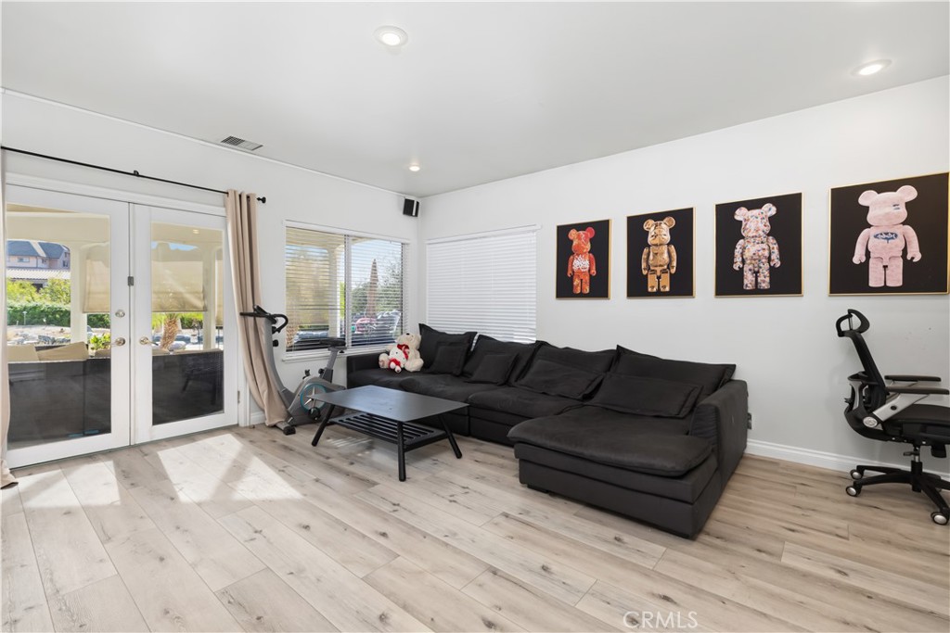
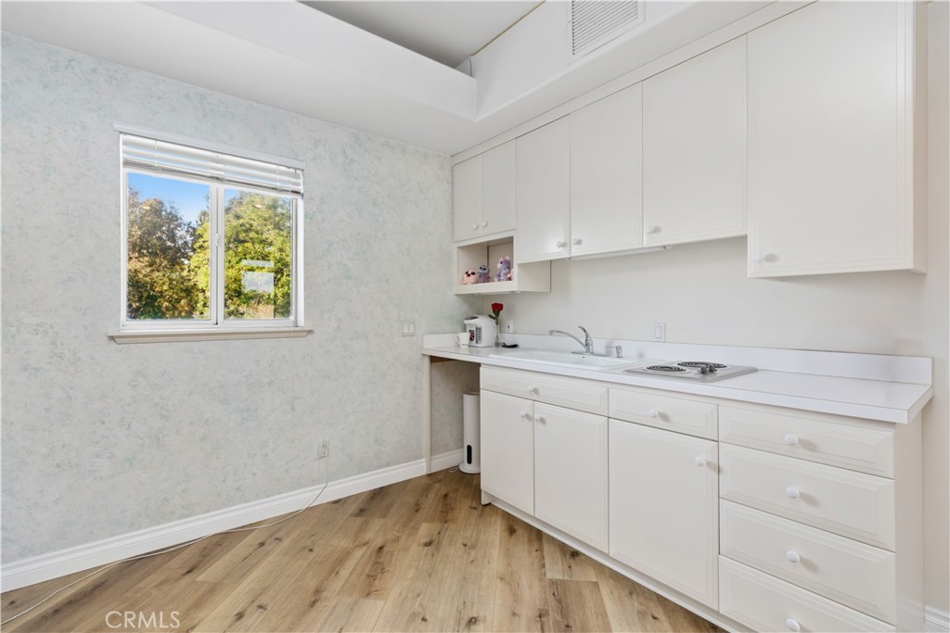
The oversized kitchen features custom cabinetry and a butler's pantry, complemented by a spacious main-level primary suite, additional living and recreation spaces, a secondary kitchen, and generous storage.
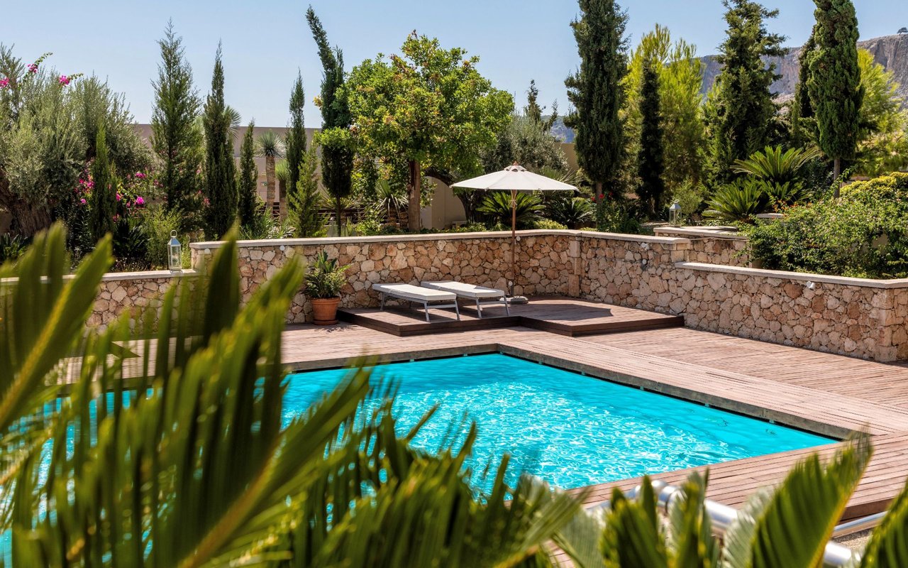
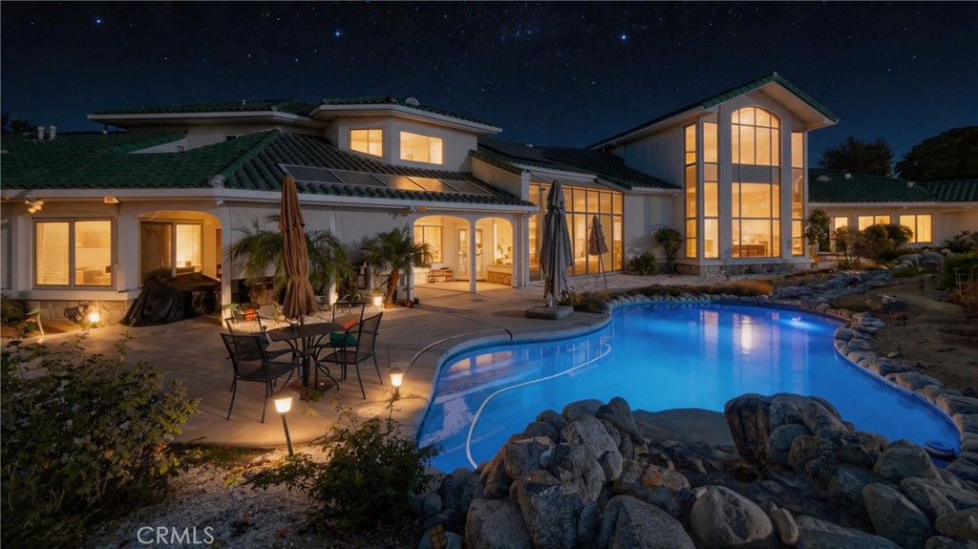
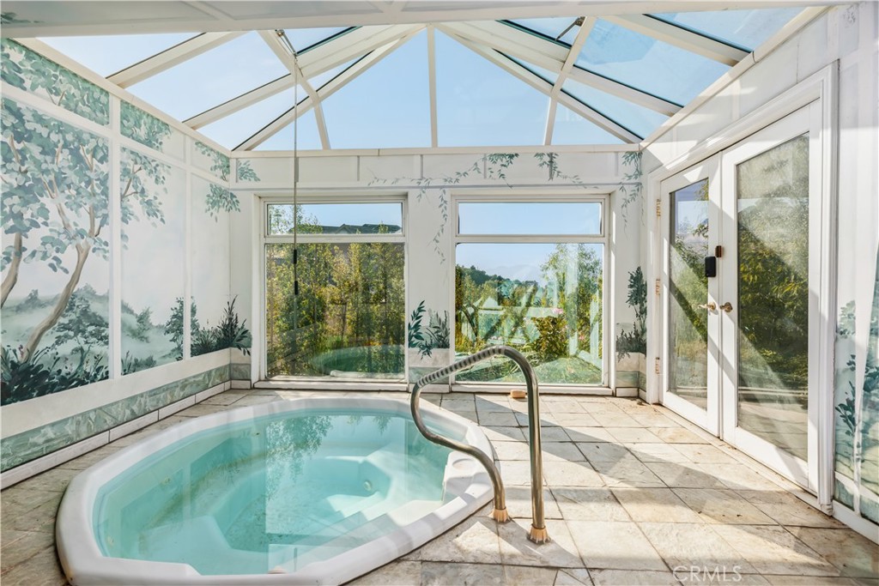
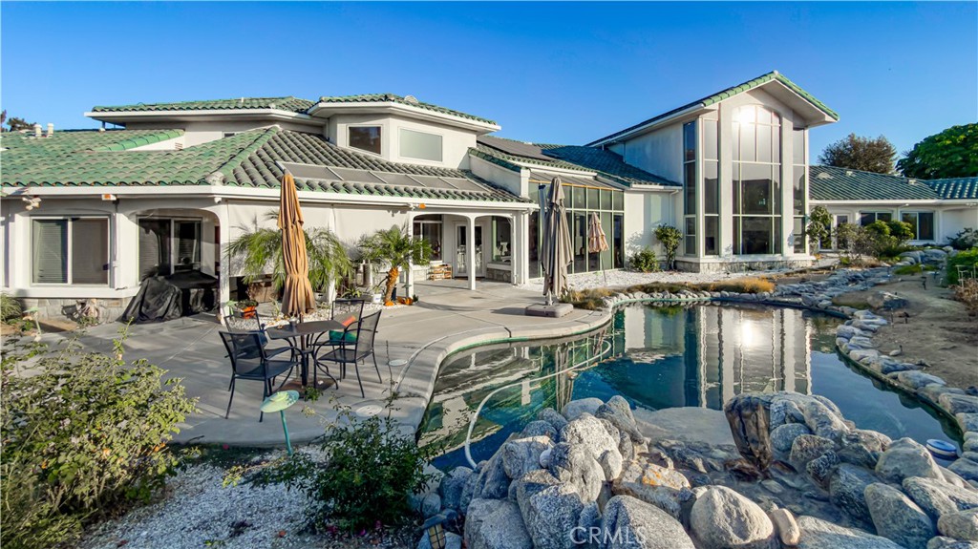
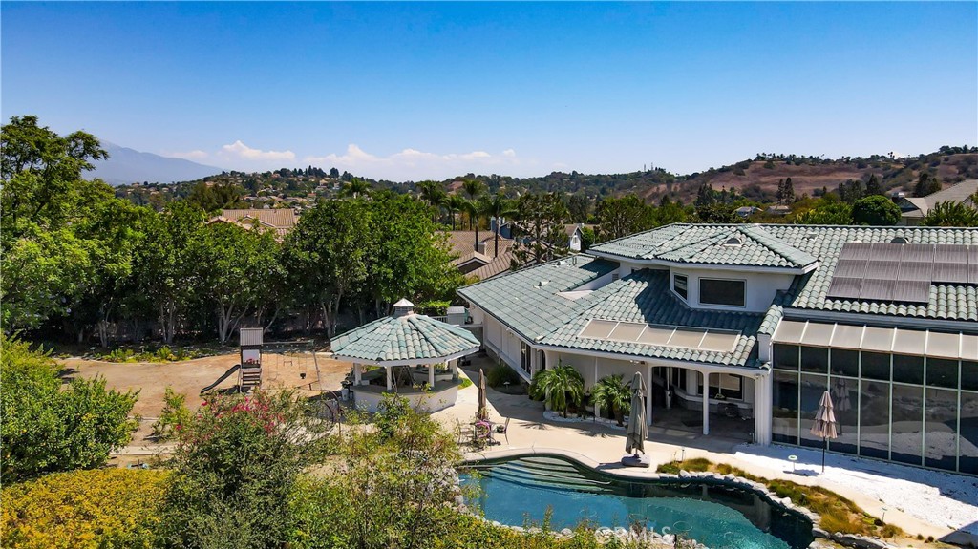
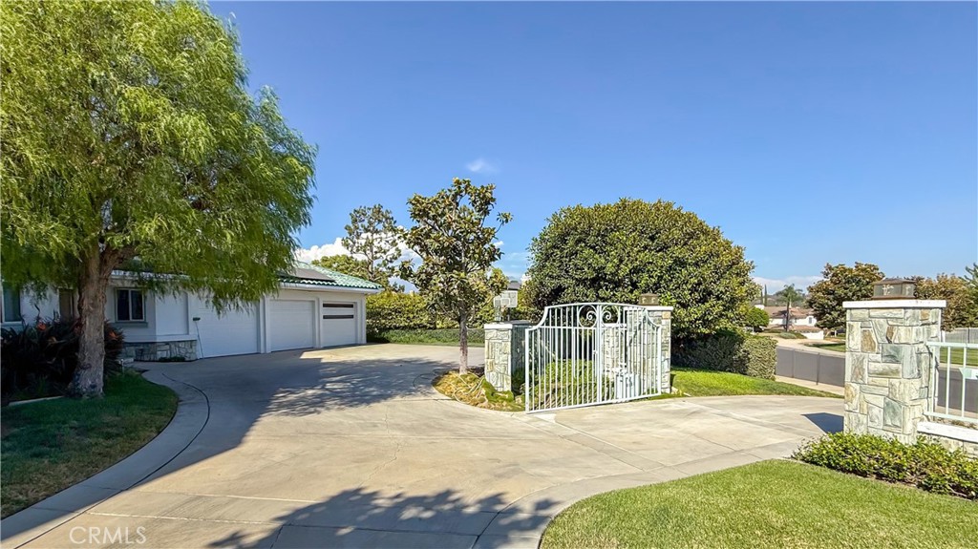
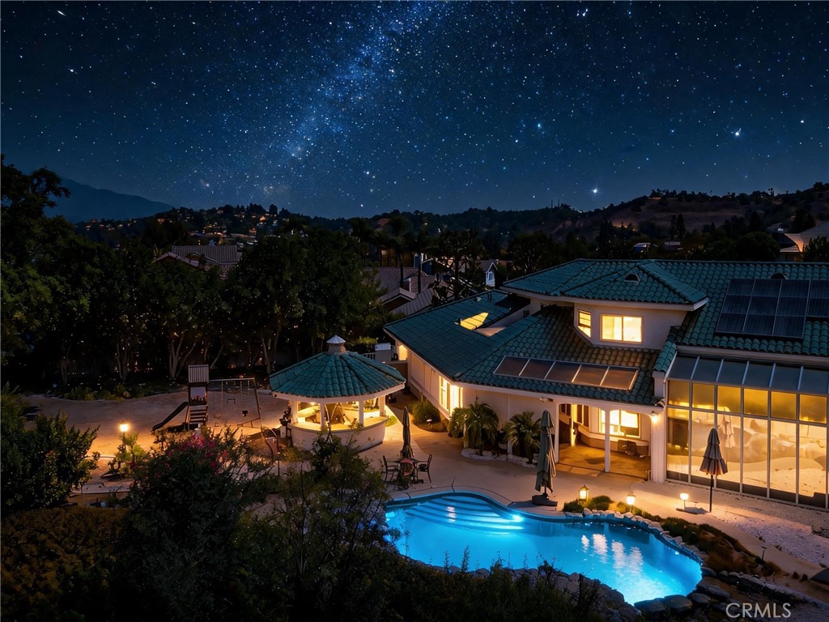
Outside, expansive patios, a private pool and spa with cascading water features, and a custom gazebo with barbecue area create an inviting setting for outdoor living and entertaining. A circular driveway and oversized three-car garage complete the property.
Defined by architecture, light, space, and panoramic views, 1527 Calle Cristina is a truly distinctive San Dimas estate.